<-- style PDP --> 211-170 Avenue Road, Toronto - Condo Apt for lease for $3,500
  • for lease
  • leased

211-170 Avenue Road

Toronto, Ontario, M5R 0A4 - Annex

$3,500

  • Neighbourhood

    Annex

  • Major Intersection

    Avenue Rd. & Davenport Rd.

  • Listed Since: 28 day(s)

  • Last update: 20 day(s) ago

Overview

  • Property Type

    Condo Apt, Apartment

  • Bedrooms

    1 + 1

  • Bathrooms

    1

  • Square Feet

    800-899

  • Exposure

    South

  • Total Parking

    n/a

  • Locker

    Owned

  • Furnished

    Yes

  • Balcony

    Open

Property Description

Property description for 211-170 Avenue Road, Toronto

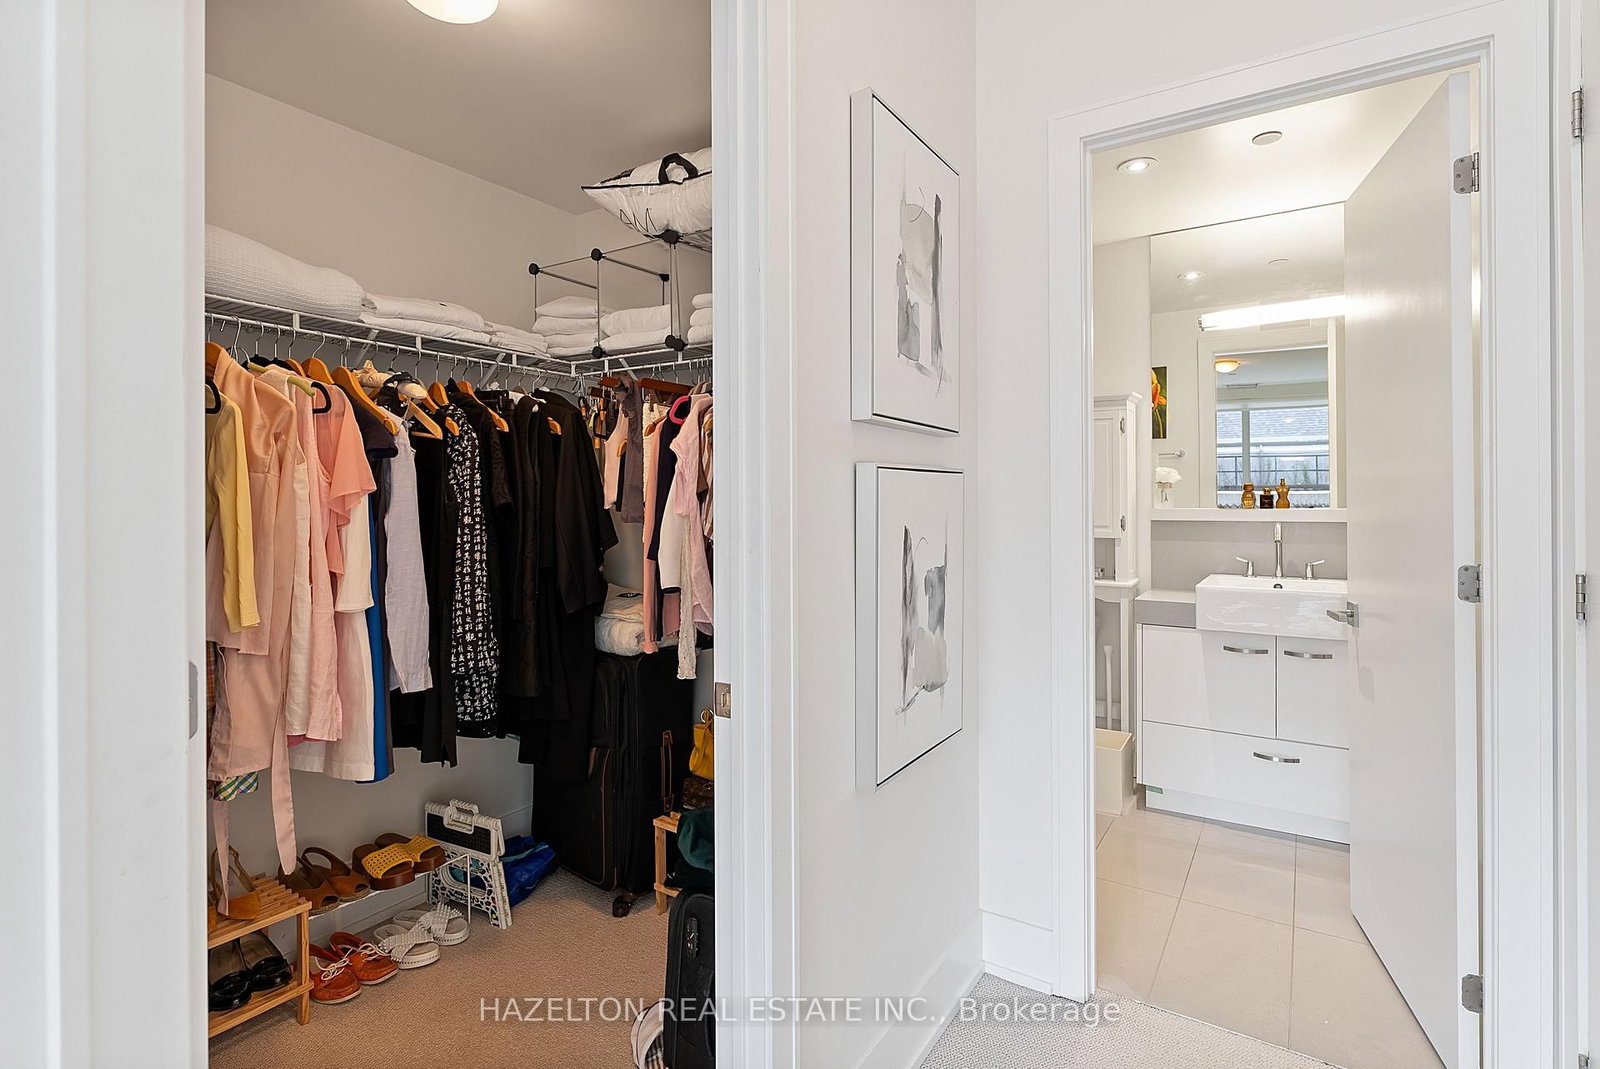
Welcome to Suite 211 at 170 Avenue Road, a beautifully proportioned 838 sq. ft. residence in The Pears, one of Toronto's most desirable boutique buildings. This spacious 1-bedroom plus den suite offers an exceptionally functional layout, with generous room sizes and thoughtful design rarely found in newer developments. The open-concept living and dining area extends seamlessly to a private south-facing terrace, perfect for morning coffee, entertaining, or relaxing outdoors. The generously sized primary bedroom offers excellent storage, while the separate den provides an ideal space for a home office, reading room, or guest area. A well-appointed 4-piece bathroom, premium Miele appliance package, refined finishes, and quality craftsmanship complete this elegant residence. Offered unfurnished and move-in ready, the suite provides a wonderful opportunity to make the space your own. The Pears is a fully completed boutique residence celebrated for its understated elegance, quality construction, and quiet sophistication. Ideally situated at the crossroads of Yorkville, The Annex, and Summerhill, residents enjoy exceptional access to some of Toronto's finest shopping, restaurants, cafés, galleries, and cultural attractions. Just steps from Ramsden Park, nearby ravine trails, public transit, and the vibrant Avenue Road, Davenport, and Bloor Street corridors. Enjoy the perfect balance of urban convenience, neighbourhood charm, and green space in one of Toronto's most coveted locations. A rare leasing opportunity offering space, sophistication, and an exceptional lifestyle.

Listed by HAZELTON REAL ESTATE INC.

  • MLS #

    C14098126

  • Sq. Ft

    800-899

  • Sq. Ft. Source

    MLS

  • Year Built

    11-15

  • Basement

    None

  • View

    n/a

  • Garage

    Underground

  • Parking Type

    None

  • Locker

    Owned

  • Pets Permitted

    Yes-with Restrictions

  • Exterior

    Brick

  • Fireplace

    Y

  • Security

    n/a

  • Elevator

    Y

  • Laundry Level

    Main

  • Building Amenities

    Exercise Room,Indoor Pool,Party/Meeting Room,Sauna,Visitor Parking,Rooftop Deck/Garden

  • Maintenance Fee Includes

    Heat, Water

  • Property Management

    Kipling Forest Hill

  • Heat

    Fan Coil

  • A/C

    Central Air

  • Water

    n/a

  • Water Supply

    n/a

  • Central Vac

    N

  • Cert Level

    n/a

  • Energy Cert

    n/a

  • Living

    6.0 x 3.04 ft Main level

    Combined W/Dining, Electric Fireplace, W/O To Balcony

  • Dining

    6.0 x 3.04 ft Main level

    Combined W/Living, hardwood floor, Open Concept

  • Kitchen

    3.1 x 2.46 ft Main level

    Centre Island, Double Sink, O/Looks Dining

  • Primary

    4.57 x 2.77 ft Main level

    Semi Ensuite, Large Window, W/I Closet

  • Den

    3.04 x 2.77 ft Main level

    carpet free, hardwood floor, Separate Rm

  • MLS #

    C14098126

  • Sq. Ft

    800-899

  • Sq. Ft. Source

    MLS

  • Year Built

    11-15

  • Basement

    None

  • View

    n/a

  • Garage

    Underground

  • Parking Type

    None

  • Locker

    Owned

  • Pets Permitted

    Yes-with Restrictions

  • Exterior

    Brick

  • Fireplace

    Y

  • Security

    n/a

  • Elevator

    Y

  • Laundry Level

    Main

  • Building Amenities

    Exercise Room,Indoor Pool,Party/Meeting Room,Sauna,Visitor Parking,Rooftop Deck/Garden

  • Maintenance Fee Includes

    Heat, Water

  • Property Management

    Kipling Forest Hill

  • Heat

    Fan Coil

  • A/C

    Central Air

  • Water

    n/a

  • Water Supply

    n/a

  • Central Vac

    N

  • Cert Level

    n/a

  • Energy Cert

    n/a

  • Living

    6.0 x 3.04 ft Main level

    Combined W/Dining, Electric Fireplace, W/O To Balcony

  • Dining

    6.0 x 3.04 ft Main level

    Combined W/Living, hardwood floor, Open Concept

  • Kitchen

    3.1 x 2.46 ft Main level

    Centre Island, Double Sink, O/Looks Dining

  • Primary

    4.57 x 2.77 ft Main level

    Semi Ensuite, Large Window, W/I Closet

  • Den

    3.04 x 2.77 ft Main level

    carpet free, hardwood floor, Separate Rm

Thinking of Selling?

Find Out Your Home’s Value in Today’s Market!

No Email or Signup is required to view your home estimate.

estimate your home value

Contact Manoj Kukreja

Sales Representative,
Century 21 People’s Choice Realty Inc.,
Brokerage
(647) 576 - 2100

Manoj profile avatar

Property History

Property history for 211-170 Avenue Road, Toronto

This property has been sold 12 times before. Create your free account to explore sold prices, detailed property history, and more insider data.

Sign In / Register

Inventory Graph

10 9 8 7 6 5 4 3 2 1 0 2 Months of inventory SELLER'S Market BALANCED Market BUYER'S Market

Thinking of Selling?

Find Out Your Home’s Value in Today’s Market!

No Email or Signup is required to view your home estimate.

estimate your home value

Contact Manoj Kukreja

Sales Representative, Century 21 People’s Choice Realty Inc., Brokerage
(647) 576 - 2100

Manoj profile avatar

Recent Sold Listings in Annex, Toronto

Popular Cities